Design
Designing a deck that gets used
The most expensive deck mistake in this climate is not a structural one. It is building somewhere nobody wants to sit at four in the afternoon.
Deck design usually starts with a shape and a size. It works far better starting with two other questions: what do you want to do out there, and when. Answer those and the shape mostly designs itself, because the furniture, the shade, and the route from the kitchen door determine nearly everything.
Size comes from furniture
Square footage is a poor way to plan a deck because it does not tell you whether anything fits. Work the other way:
- A dining table with chairs that pull out wants a clear zone of roughly twelve feet across before it stops feeling tight.
- Loungers need less depth than most people assume, and more length.
- A grill wants its own corner, off the path between the door and the steps, with space to stand at it.
- The route from the door to the stairs should not cut through the seating area, or the seating area becomes a corridor.
Lay it out with tape or chalk on the ground before the quote is finalised. Ten minutes with a tape measure resolves more design arguments than any drawing.
Read the shade before you fix the position
On a north Florida lot, shade is the difference between a deck used every evening and a deck used twice. A west-facing deck with nothing overhead takes the full afternoon sun for most of the year. An east-facing deck is pleasant in the morning and in shade by the time most people want it. North-facing is the easiest exposure to work with and south-facing gets sun for most of the day.
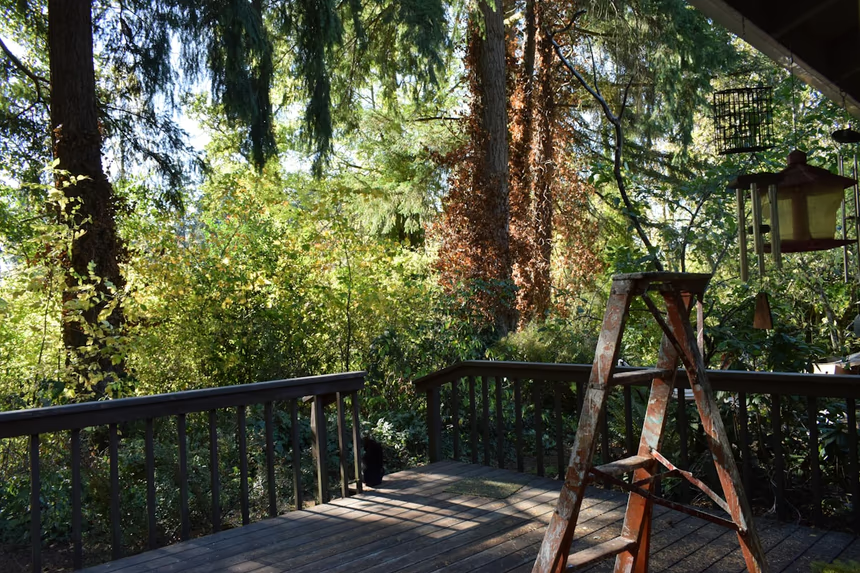
Go and stand in the yard at the time of day you want to use the deck, in the season you want to use it. Existing canopy is the cheapest shade available and it is already paid for, which is a strong argument for putting the deck where the trees are rather than where the door is.
If you are adding shade, direction beats quantity
A pergola only shades a deck if its rafters run across the direction the sun comes from. Turned ninety degrees, the same structure with the same number of rafters draws stripes on the boards while everyone underneath is still in the sun.
Closer rafter spacing gives denser shade at more cost, and the shade window shifts through the year as the sun angle changes. On a west-facing deck this is worth working out properly rather than copying from a photograph. Where rain protection matters as well, the options are a solid roof, panels over the rafters, or an adjustable louvred cover that closes to shed water. The pergola page covers the trade-offs.
Stairs go where people walk
Stairs are frequently placed at whichever corner is structurally convenient, and then everyone walks round the deck to reach them. Put them on the line people take: toward the gate, the driveway, the garden, or wherever the dog goes out. On a taller deck a landing partway down breaks up a long flight and is the natural place to turn it toward where it should arrive.
Wider stairs feel considerably better than the minimum and cost less to widen than people expect, because the stringers are already being cut.
Levels, and when they earn their cost
A second level is worth it when the ground drops away, when the deck is large enough that a single plane feels like a stage, or when two different uses want separating. It is not worth it as decoration: every level change adds framing, guard, and steps, and it interrupts furniture placement.
On a sloping lot, though, stepping the deck down with the ground is usually both cheaper and better looking than building one high plane and a long flight of stairs off the end of it.
Build around the tree
Framing an opening around a trunk is straightforward and produces one of the better-looking things you can do with a deck in a shaded Gainesville yard. Two rules. Frame the opening generously, because the tree keeps growing, and keep the framing clear of the bark.
The roots matter as much as the trunk, and they are the part that gets forgotten. On a mature live oak they run shallow and spread well past the edge of the canopy, so the post grid gets worked out around the root zone rather than laid out square and dug wherever it lands. That is a decision for the sketch stage. A deck laid out on a tidy grid and then adjusted with a shovel tends to end up with a post exactly where nobody wants one.
Where the water goes
Look at the ground under the proposed deck after a heavy summer storm. If water pools there, that is where post bases will sit in standing water for a large part of the year, and correcting the grade is far cheaper before the posts go in than after. This is also the moment to notice where roof runoff lands, because a downspout discharging under the deck keeps that area wet permanently.
The things people say they would change
- Not enough shade. By a wide margin the most common regret on an open lot here.
- Too big. A deck that overshoots the useful area costs more and gets used no more.
- Stairs in the wrong place, so the route across the deck cuts through the seating.
- No power. No lights, no fan, and one extension lead running out through a window.
- Nowhere to put anything. A bench with storage or a built-in seat solves it and is cheap while the deck is being framed.
Every one of those is free to fix at the design stage and expensive to fix afterwards, which is the whole argument for spending an afternoon in the yard before signing anything.
Want somebody to walk the yard with you?
That is how every project here starts. Ring (352) 301-3643 or send the quote form.