Structure
Deck framing and footings
Everything under the boards, in the order the load travels: decking to joists, joists to beams and ledger, beams to posts, posts to footings, footings to ground that can carry them.
Nothing on this page is visible once the boards are down, which is why it is the part of a deck quote worth reading closely. Every member has to be sized for what sits above it and connected properly to what sits below it, and a single weak link puts the whole chain at the strength of that link. What follows takes it in the order it gets built, with the parts that matter most in this climate given the space they deserve.
Footings come first, and depth is not a number
In most of the country the rule is simple: dig below the frost line. Florida has no frost line, which removes the rule and leaves the real question exposed. A footing has to bear on material that will carry the load without settling, and finding that material is a matter of digging rather than measuring.
Alachua County's environmental protection department, describing ground subsidence around houses that has nothing to do with sinkholes, lists exactly the things a post hole runs into: decay of land-clearing debris buried when a structure was built, decay of tree stumps and large roots, poor compaction of soil around utility lines, and cracked stormwater piping carrying soil away with the runoff. Every one of those is a void waiting to happen under a footing.
The practical consequence is that footing depth varies across a lot, sometimes considerably on recently developed ground. A contractor who commits to a uniform depth before digging anything is describing an assumption. One who says holes get dug until they reach undisturbed material, and that a hole landing in an old stump hole goes deeper or the post moves, is describing a method.
The wider setting is worth knowing. Alachua County is karst, sand over limestone, and the county records that sinkholes form most commonly in the western and central parts of the county where limestone is exposed or covered by less than about twenty-five feet of permeable sand, while eastern Alachua County has clay-containing material that can be over a hundred feet thick. A deck spreads a light load across many footings, so this is context rather than an obstacle, but it is a reason to take seriously any spot on a property that has newly begun pooling water or slumping.
Post bases: keeping wood off concrete
A post sitting directly on a concrete footing is a post standing in whatever water pools on that footing. Concrete holds moisture, end grain drinks it, and in a climate with this much rain the base of that post stays damp for a large part of the year. That is the fastest route to a rotten post there is.
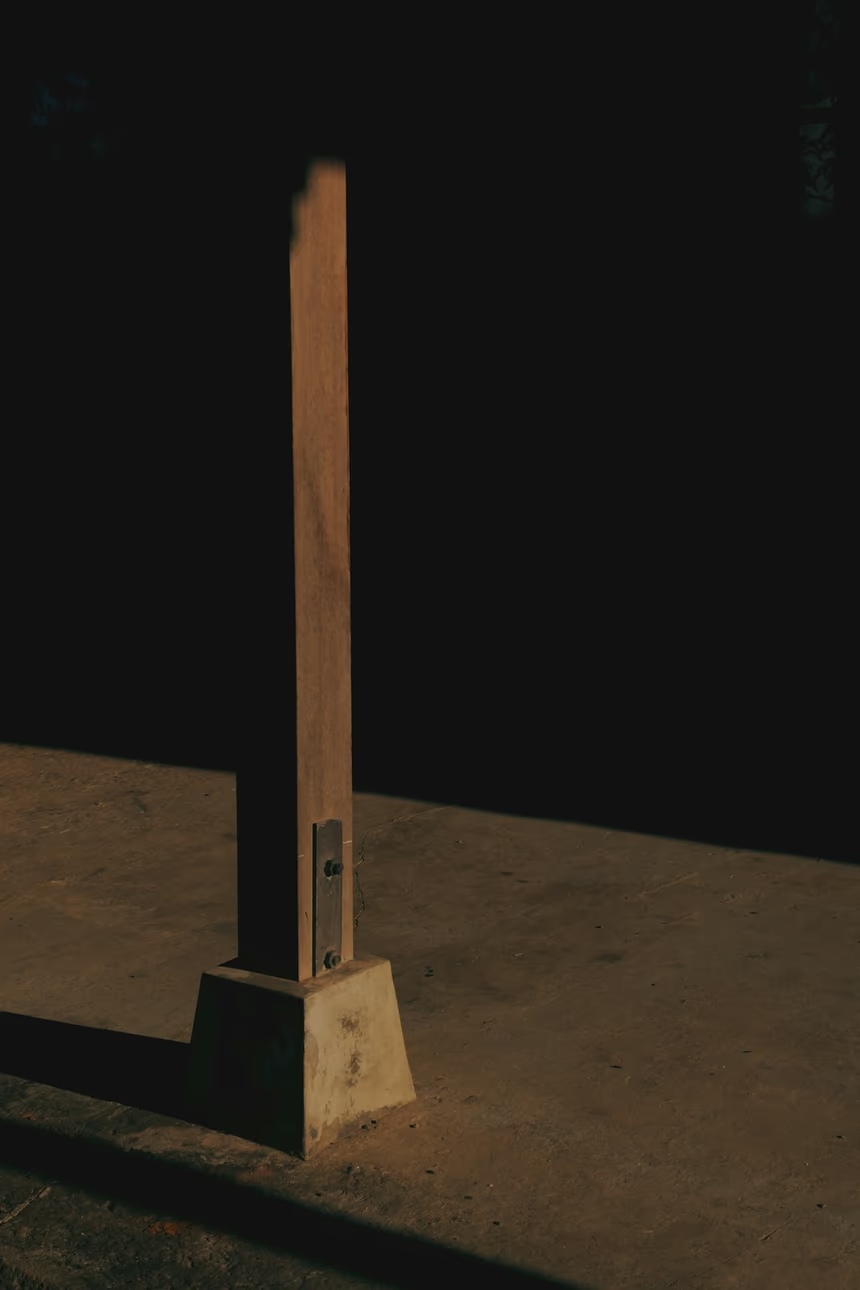
A metal post base fixes the post to the footing while holding the end grain clear of the surface. Combined with ground contact rated material, it is the pair of decisions that determines whether the base of the structure is still sound in fifteen years.
Posts, beams, and joists
Posts carry beam load down to the footings. Taller posts need bracing, because a tall deck without it can rack sideways. Beams carry the joists and transfer their load to the posts, and on wider decks there is a mid-span beam as well as one at the outer edge, because a joist can only span so far for its size.
Joists are the repeating members carrying the decking. Their size and spacing come from the span and the load, and from what the decking manufacturer requires. That second point catches people out: composite boards often need tighter joist spacing than wood decking of the same span, and tighter again for a diagonal board pattern. Framing to the wider spacing and then laying a composite board that needed closer support produces a bouncy deck and a warranty that will not be honored.
Joist hangers connect joist ends to the ledger and beams. They only work when every fastener hole specified by the manufacturer is filled, with the correct fastener. A hanger with three of eight holes filled is a decorative bracket.
The ledger, and the flashing above it
On an attached deck the ledger carries one whole edge of the structure into the house. Two things have to be right. The bolting has to be sized and spaced for that load, and it has to land in the band joist rather than in sheathing alone. And flashing has to be fitted above it, tucked up behind the wall covering, so water running down the wall passes over the ledger instead of behind it.
The consequence of missing flashing is invisible for years. Water gets into the joint on every storm, the band joist inside the wall stays damp, and decay works through structural framing that belongs to the house rather than to the deck. By the time staining shows on the wall or the trim goes soft, the repair has moved indoors.
Where the wall assembly makes a reliable ledger difficult, and on slab-on-grade houses where there is no band joist at deck height at all, a freestanding deck is the better answer. It costs an extra beam line and a row of posts and it never touches the wall.
Fasteners and connectors
Modern preservative treatment chemistry contains copper, and copper in contact with plain steel accelerates corrosion. Fasteners, hangers, and connectors on a treated frame therefore need to be hot-dip galvanised or stainless. Using ordinary screws and brackets produces rusted connections and rust staining down the boards within a few years, and the connections are the part of a deck doing the structural work.
Cut ends deserve the same attention. Preservative penetrates from the outside, so every saw cut exposes untreated wood. Field-treating cut ends before installation takes seconds and closes the easiest route in for decay.
Guards and stairs
Guards are the safety-critical part of a deck and the part most often built loose. Height and baluster spacing are the numbers people notice, but the connection of the guard posts to the structure is what determines whether the guard holds when somebody leans on it. A guard post notched too far, or bolted only to the rim board with a single fastener, is a guard that moves, and re-tightening it does not change what it is attached to.
Stairs take more load and more water than the deck does. Stringers need accurate cutting, a rise and run that stays consistent from the bottom step to the top one, and ground contact rated material or a proper base where they meet the ground.
Look at the frame before the boards go down
Everything on this page disappears from view the day the decking goes on. The frame is the last stage at which any of it can be checked without pulling a finished deck apart, and it takes about ten minutes to walk.
What to look at: every joist hanger, to see that the fastener holes are filled rather than three of eight; the base of every post, for a standoff bracket and a gap between wood and concrete; the ledger, for flashing tucked up behind the wall covering rather than sitting on top of it; the connectors, for the dull gray of hot-dip galvanising rather than the shine of plain steel; and the cut ends at the ground, for the color that says they were field-treated.
Take photographs while you are down there. It costs nothing, and it is the only record you or the next owner will ever have of what is holding the deck up.
Want somebody to look at what is holding your deck up?
A site visit is free. Ring (352) 301-3643 or fill in the quote form and somebody will arrange one.